Pole Barn Permit Drawings
Permit-ready CAD drawing sets for pole barns and post-frame buildings, drafted remotely for contractors and builders across the U.S.
What's in the drawing set
Every set is drafted to U.S. codes and units and to the requirements of the jurisdiction where it will be permitted. A typical set includes:
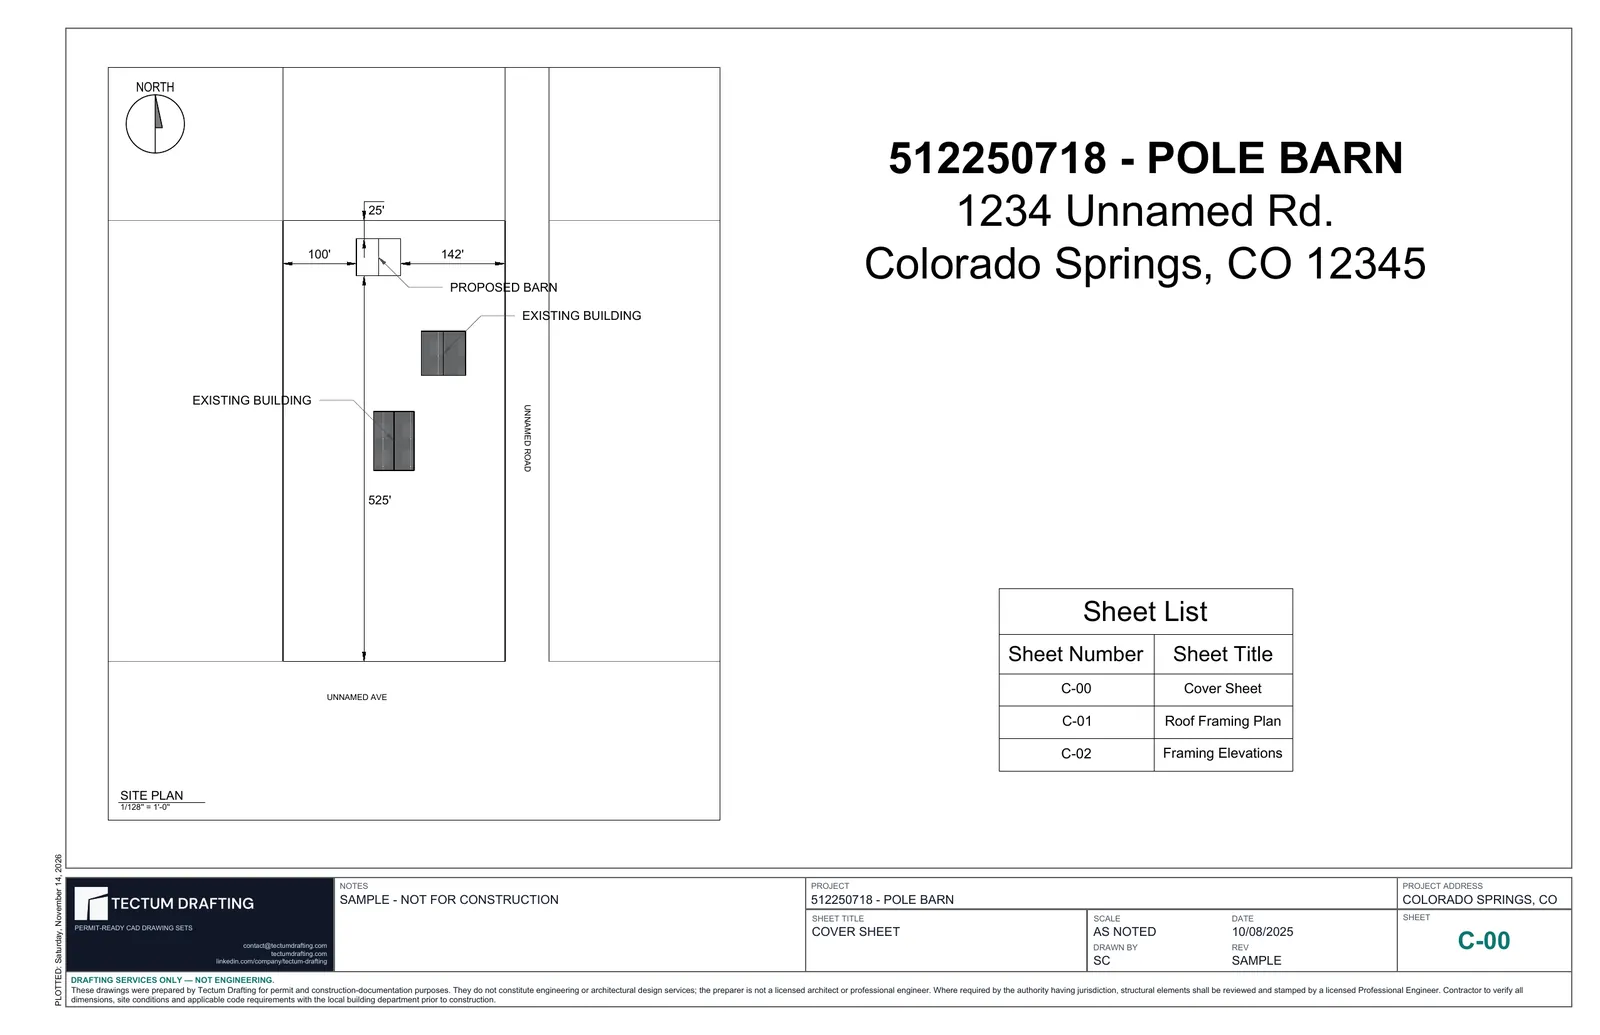
- Cover sheet and site plan: the building's location on the lot, dimensions to property lines and existing structures, north arrow and sheet index.
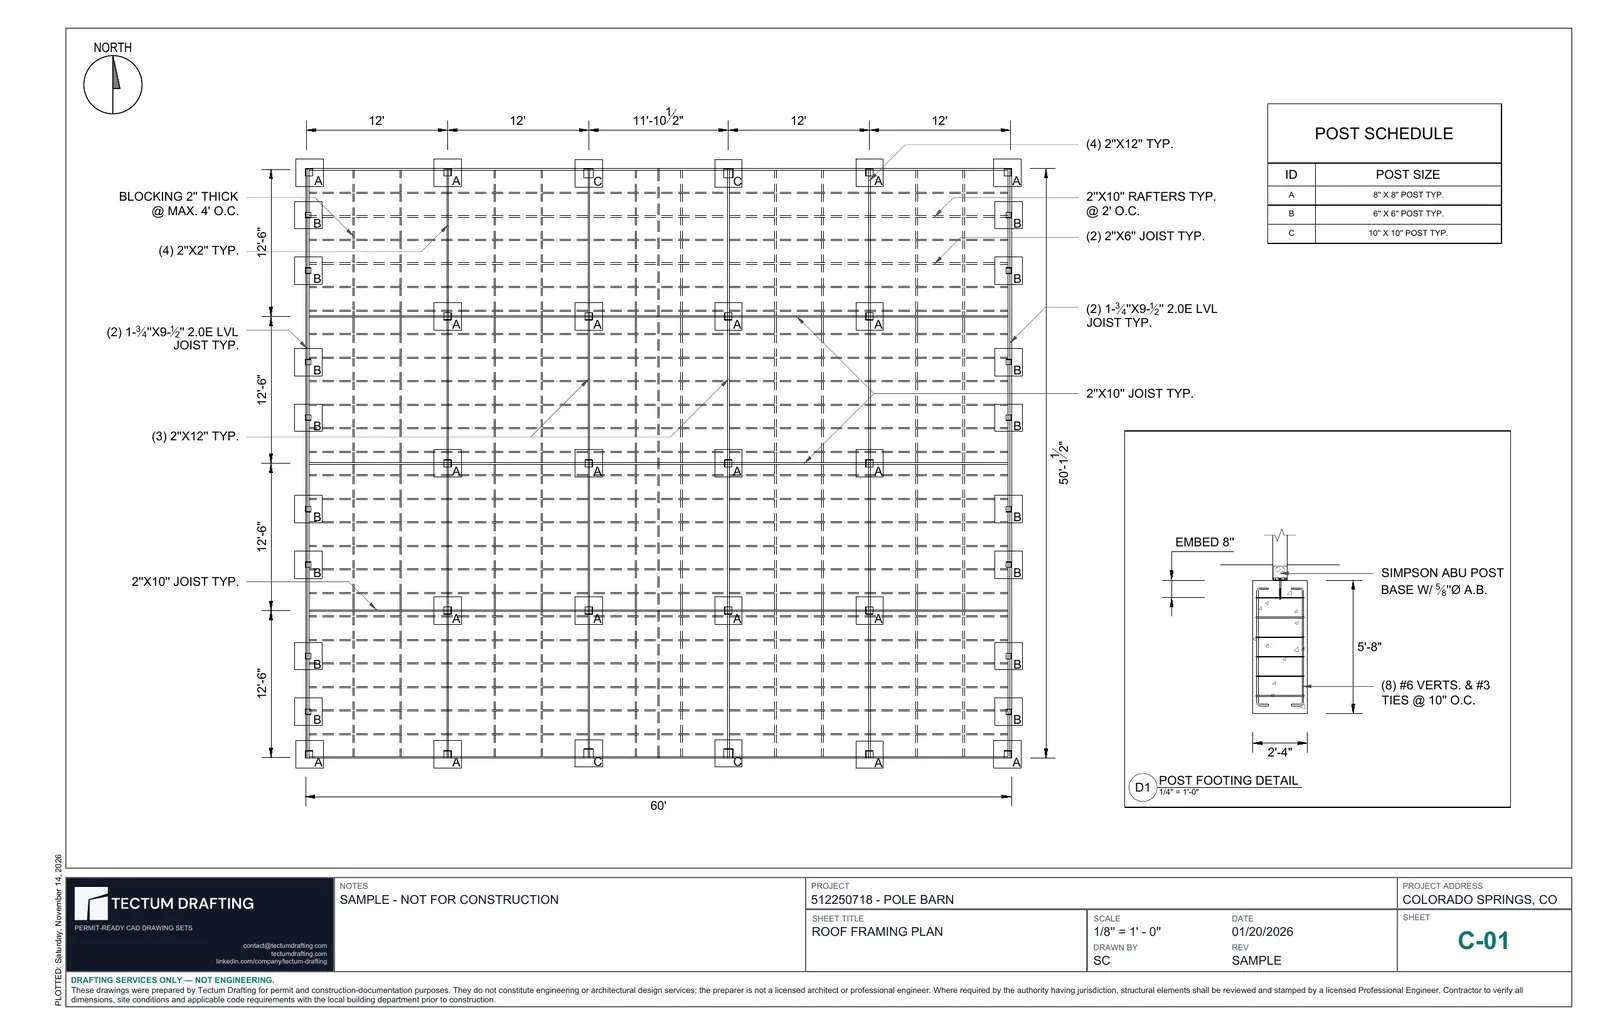
- Framing plan: post layout and grid dimensions, a post schedule, and the size and spacing of beams, joists, rafters and blocking.
- Post footing details: footing size and depth, post embedment, post base hardware and reinforcement, as specified by your engineer.
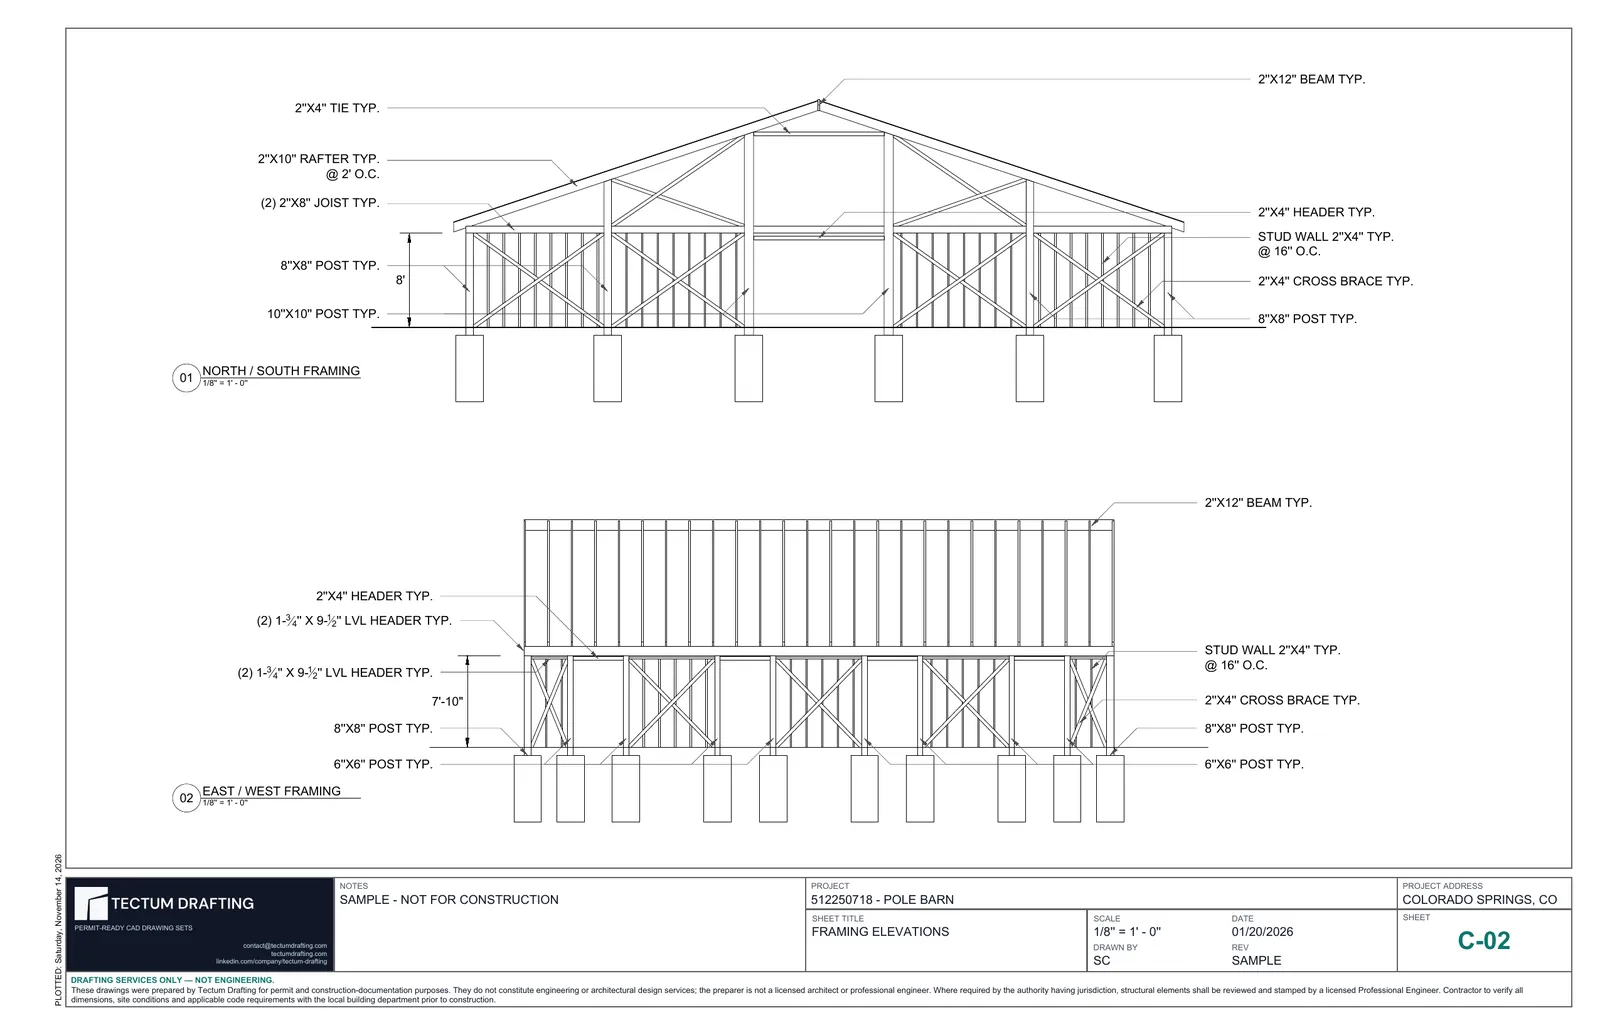
- Framing elevations: post sizes, wall framing, headers, cross bracing and eave heights on each side of the building.
Sections, connection details or foundation plans are added when your building department or engineer requires them.
Sample drawing set
Three sheets from a real pole barn set for Colorado Springs, CO. Open them full size on the samples page.
How it works
- Quote
- Within one business day; most sets from $150, flat fee or hourly depending on scope
- Turnaround
- Most sets in 3–5 business days
- Deliverables
- PDF, with DWG source files on request
- Revisions
- Two rounds included
Drafting only, not engineering
Tectum Drafting is not a licensed engineering or architecture firm. Where your jurisdiction requires a stamp, a licensed Professional Engineer arranged on your end reviews and stamps the structural elements. We prepare a clean set ready for that review and coordinate directly with your engineer of record.
Frequently asked questions
Do pole barns need permit drawings?
It depends on your county or city. Many building departments require drawings for post-frame buildings, and some have exemptions for smaller or agricultural structures. Check with your local building department first; we draft the set to whatever they require.
Do you provide engineered or stamped pole barn plans?
No. Tectum Drafting provides drafting only, not engineering. If your jurisdiction requires a stamp, a licensed Professional Engineer arranged on your end reviews and stamps the structural elements, and we coordinate directly with them on revisions.
How long does a pole barn drawing set take?
Most residential and agricultural pole barn sets are delivered in 3 to 5 business days once we have the information we need. Larger or more complex buildings may take longer.
What do you need from me to start?
A sketch or layout with the building's size, the project address and permitting jurisdiction, the intended use, post and truss or rafter spacing if you have them, door and window openings, and any engineer calculations or manufacturer details you're working from.
Other project types: Decks and additions · Retaining walls · House remodels · Accessory structures